Stunning Glorietta Contemporary with Incredible Views
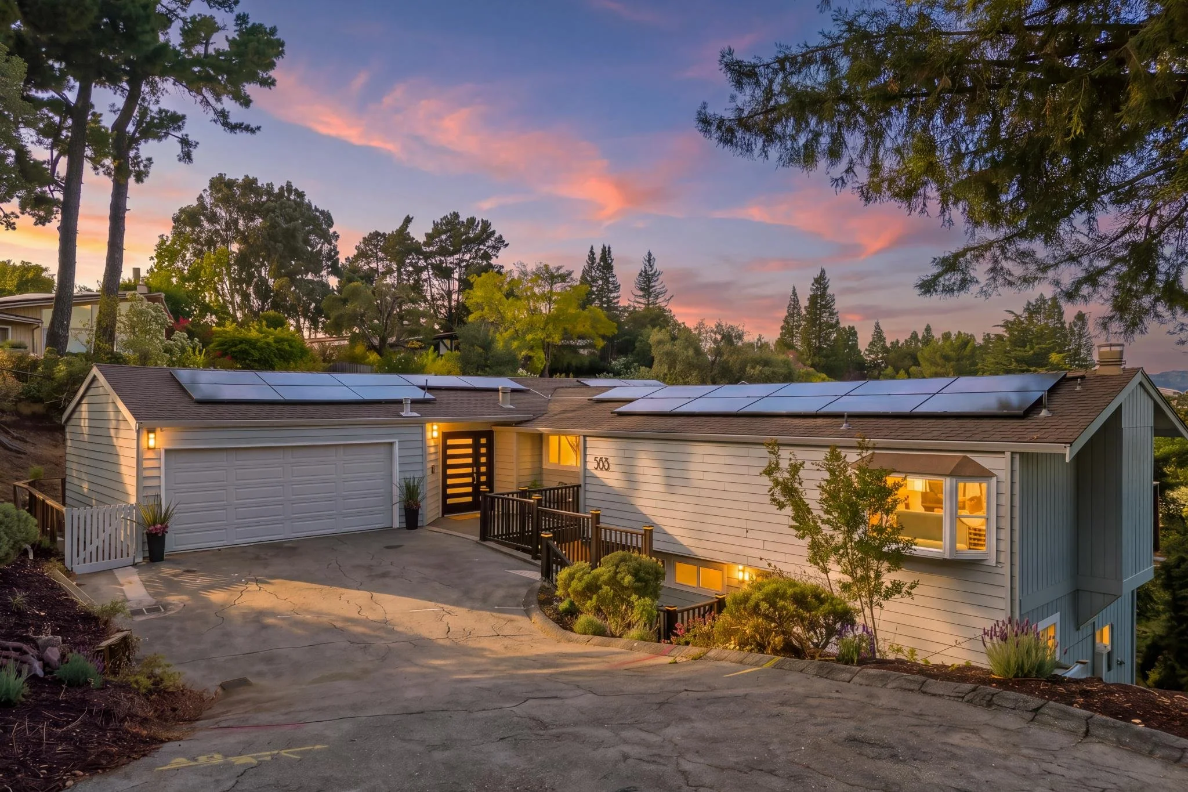
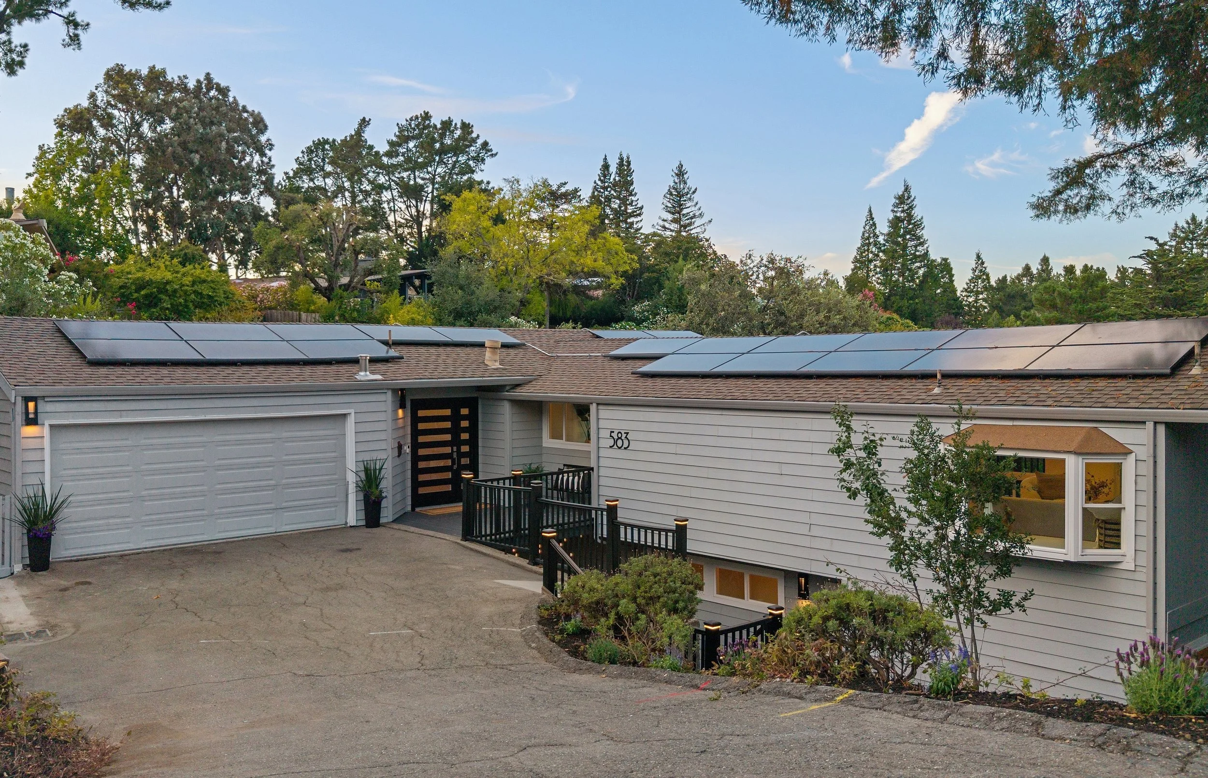
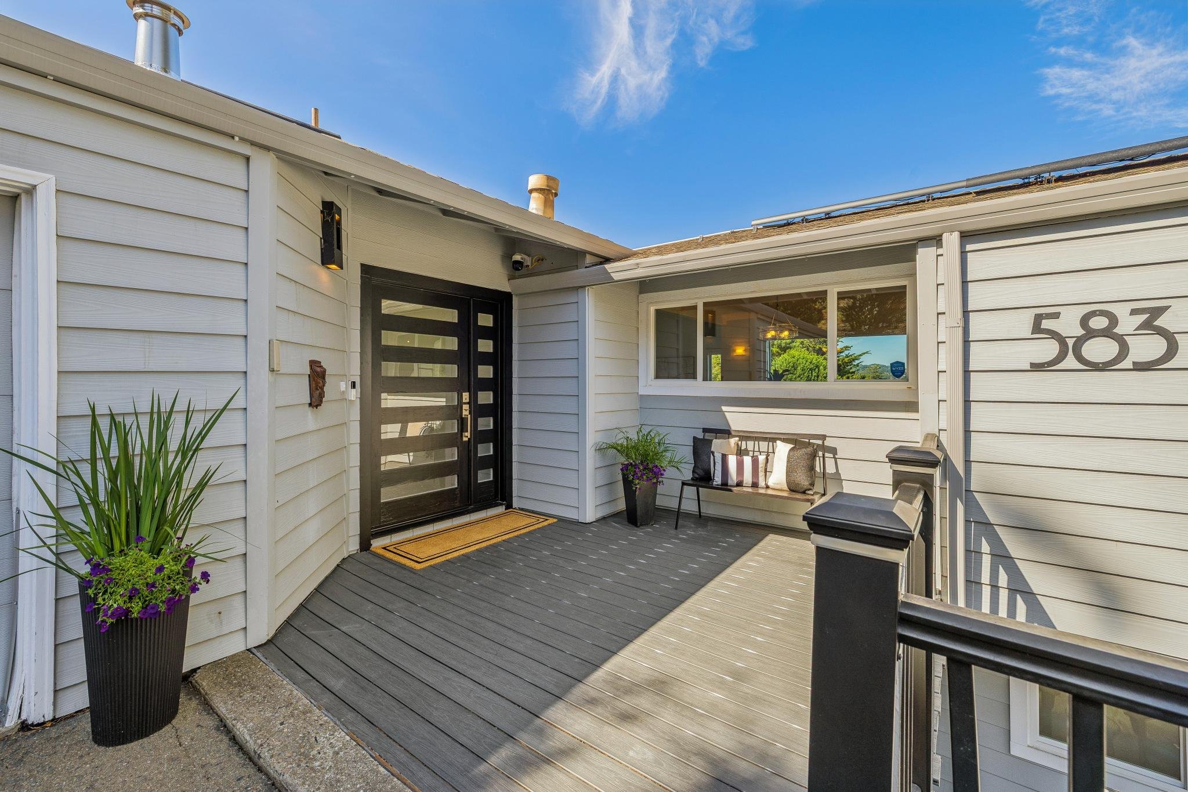
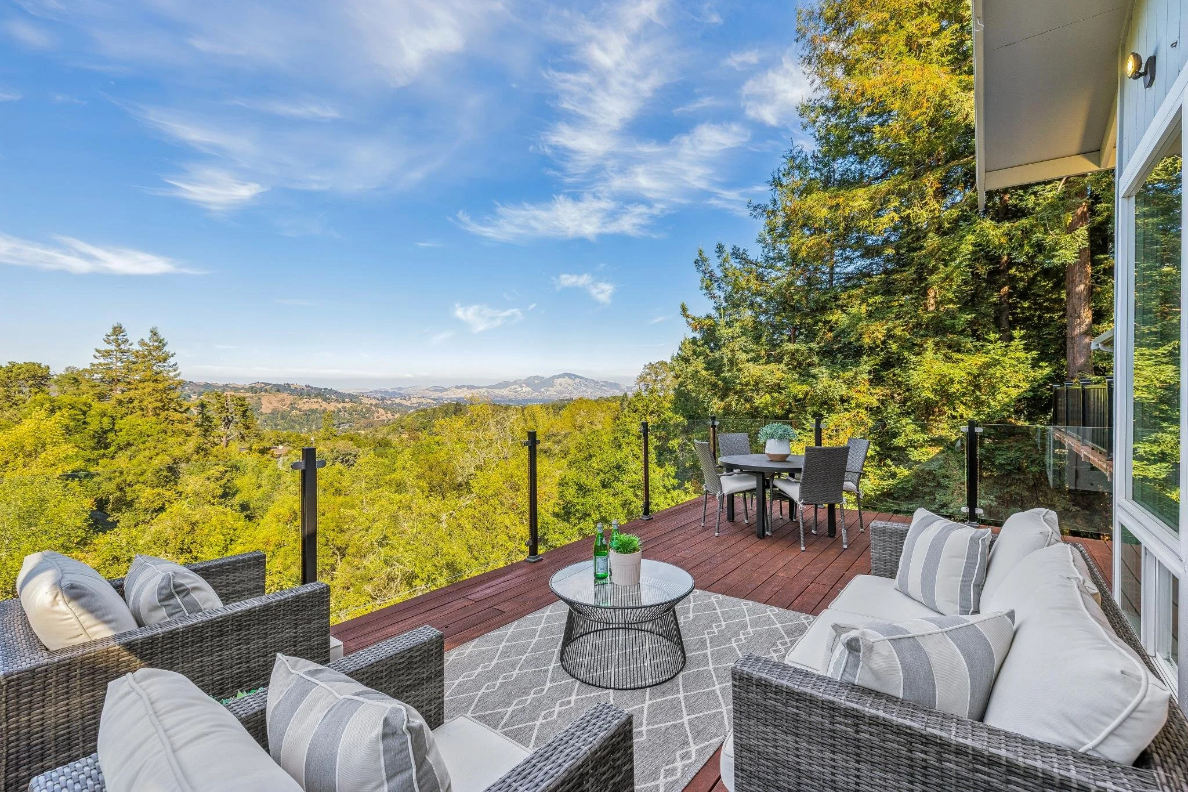
From the moment you enter this contemporary home, you are captivated by the views. Framed perfectly by vaulted ceilings and an abundance of windows, a specatcular backdrop of Mt. Diablo and the surrounding hills. Located on coveted Tahos Road, this property offers easy access to downtown Orinda and Glorietta. Situated on a .46-acre lot, this 4-bedroom, 2.5-bathroom, 2,671-square-foot luxury home perfectly blends semi-rural tranquility with high-end suburban living.
sophisticated Architecture & Open-Concept Living
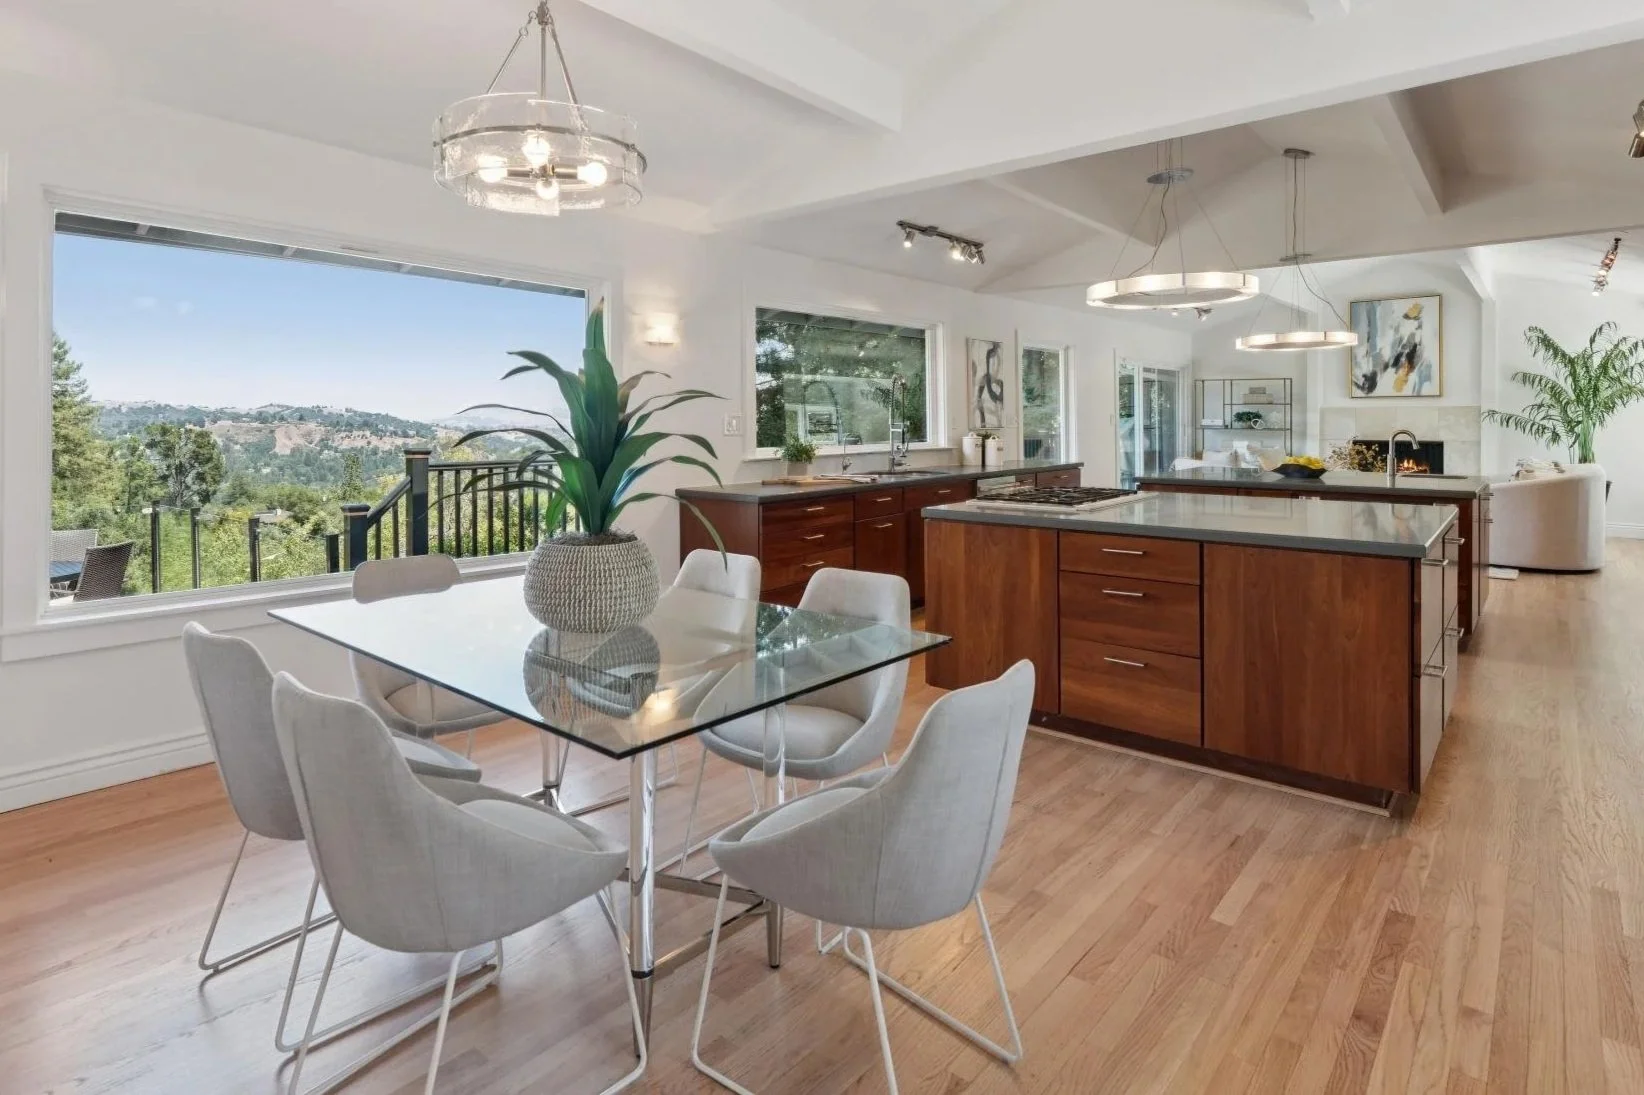
The light and bright interior flows seamlessly across an expansive open-concept floor plan, designed to maximize both daily comfort and grand-scale entertaining.
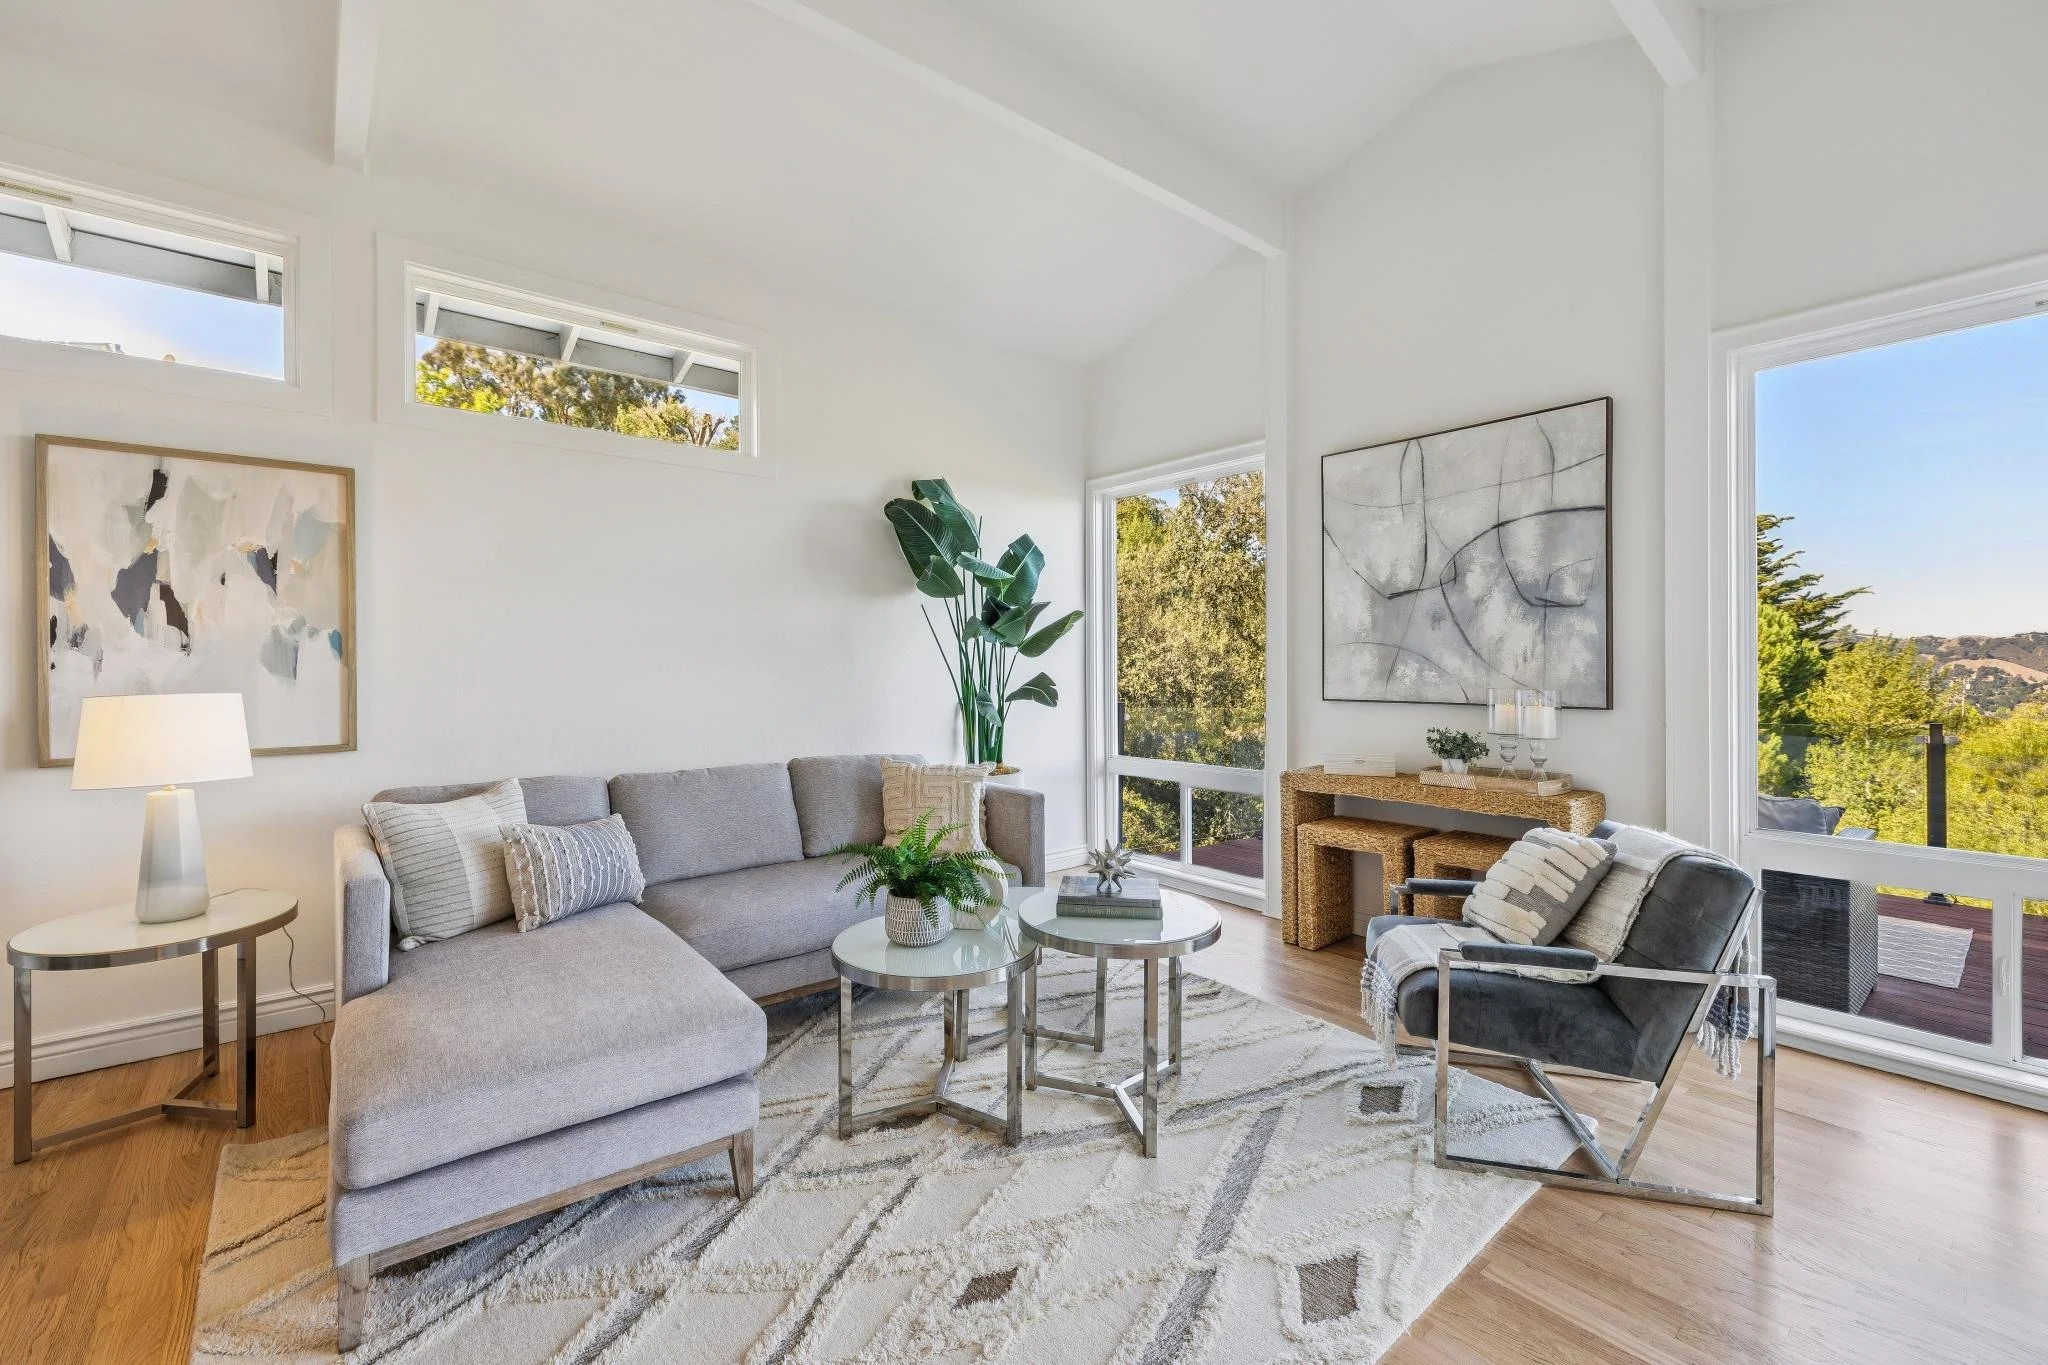
The Living Room: Dramatic vaulted ceilings and freshly refinished hardwood floors anchor this striking space, where elegant French doors open directly to the rear deck to blend indoor and outdoor living.
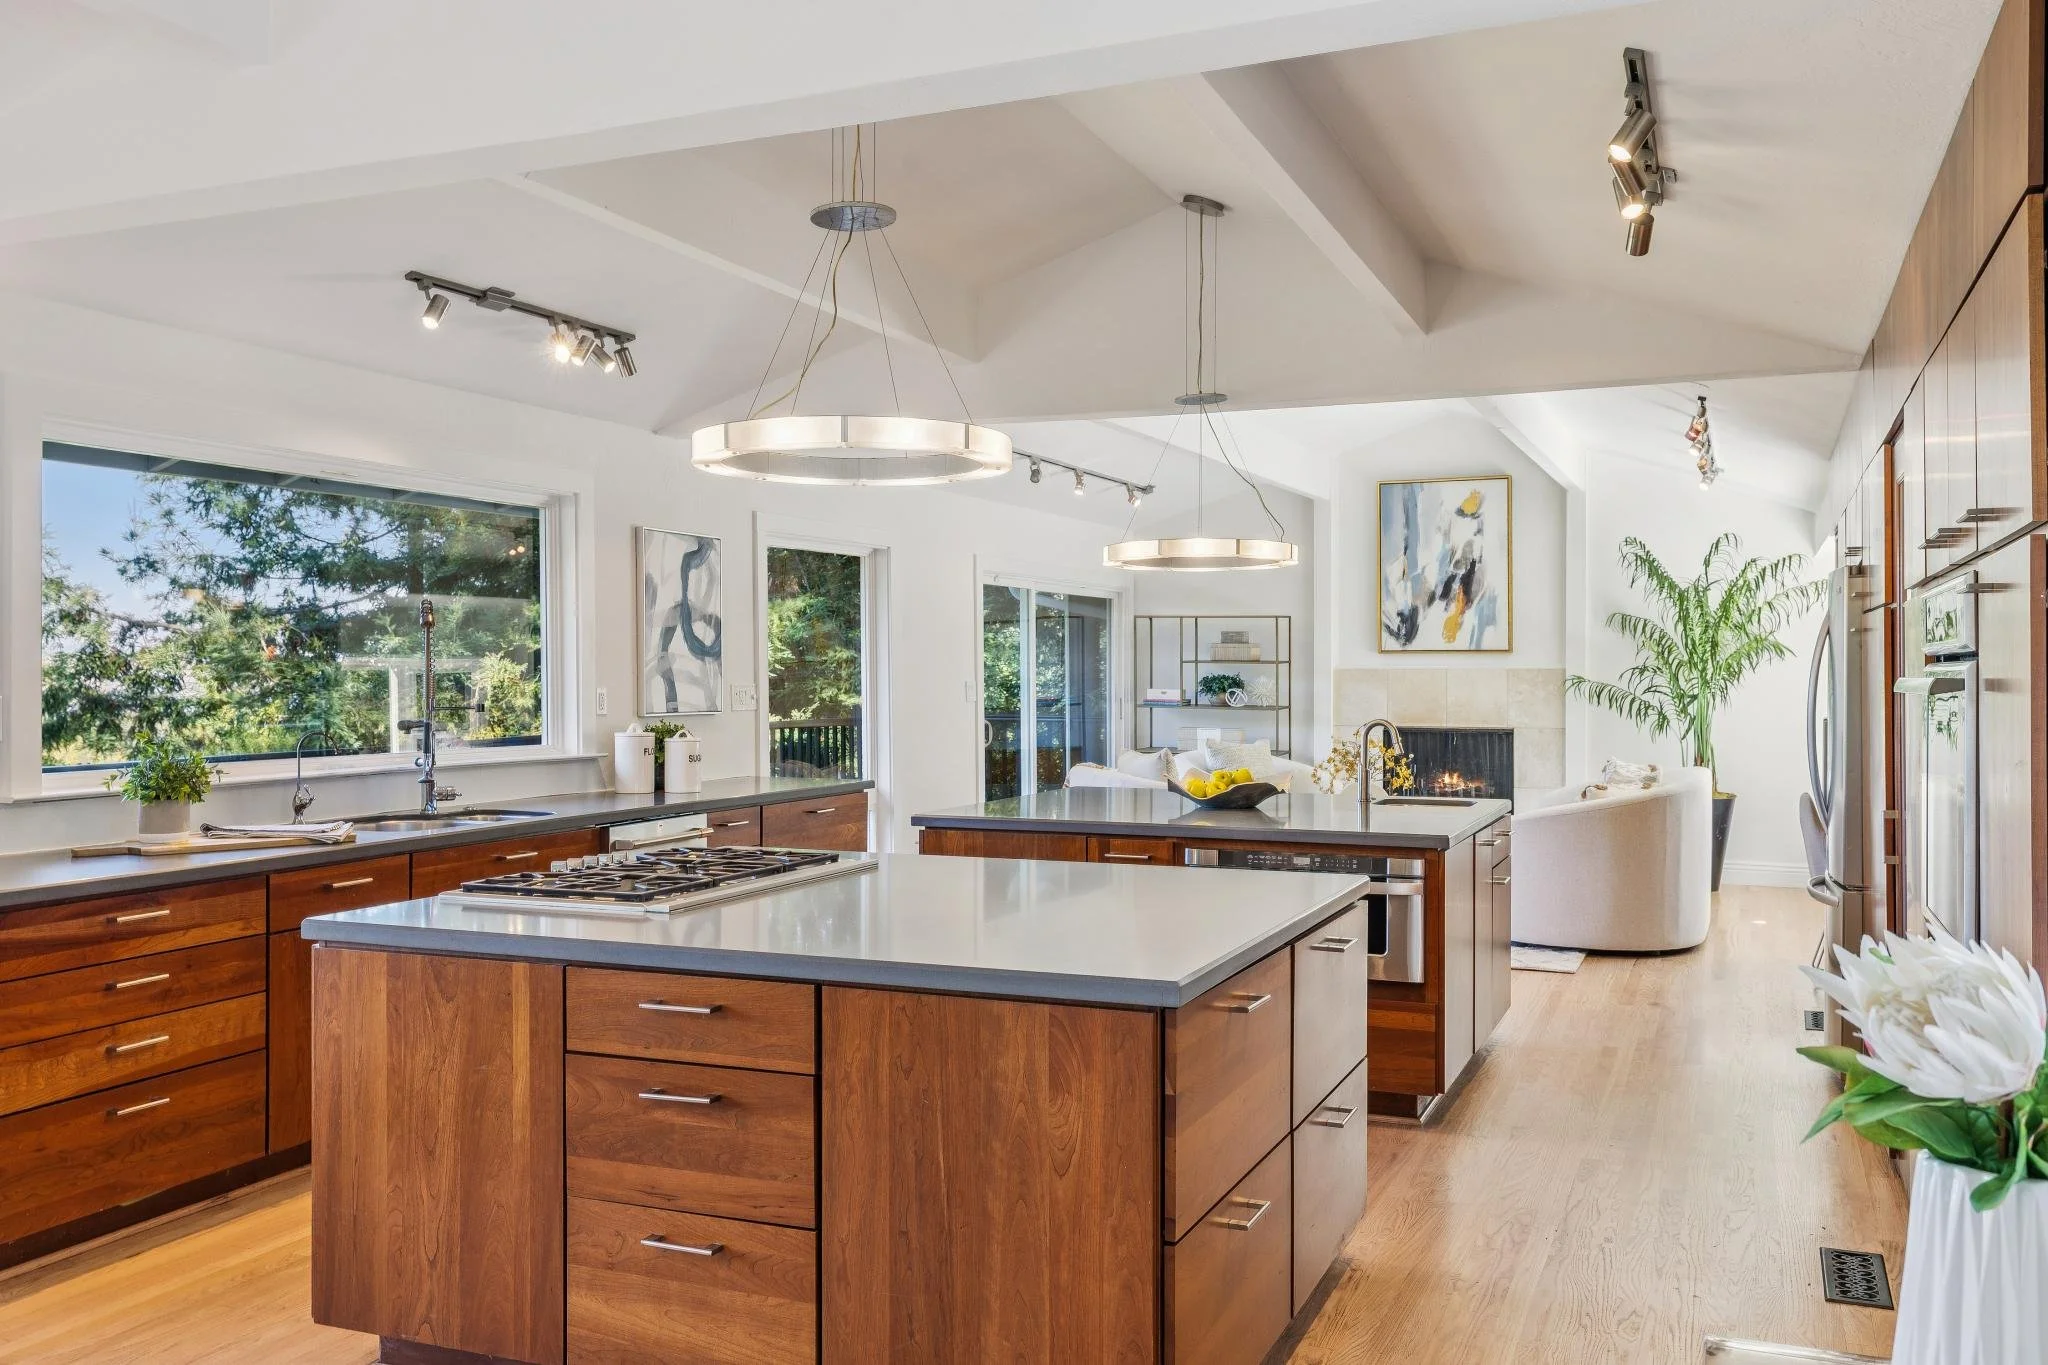
The Chef's Kitchen: Remodeled with premium cherry cabinetry and stone countertops, this ultimate culinary workspace features double islands—one hosting a convenient prep sink and the other anchoring the gas cooktop. Equipped with a walk-in pantry and stainless steel appliances, including double ovens, it features a beautifully positioned main sink area that ensures you cook alongside inspiring mountain views.
Secondary Living Room: Located directly off the kitchen, this cozy secondary living space boasts hardwood flooring, a bay window, a classic fireplace, and sliding glass doors that open to the outdoor oasis.
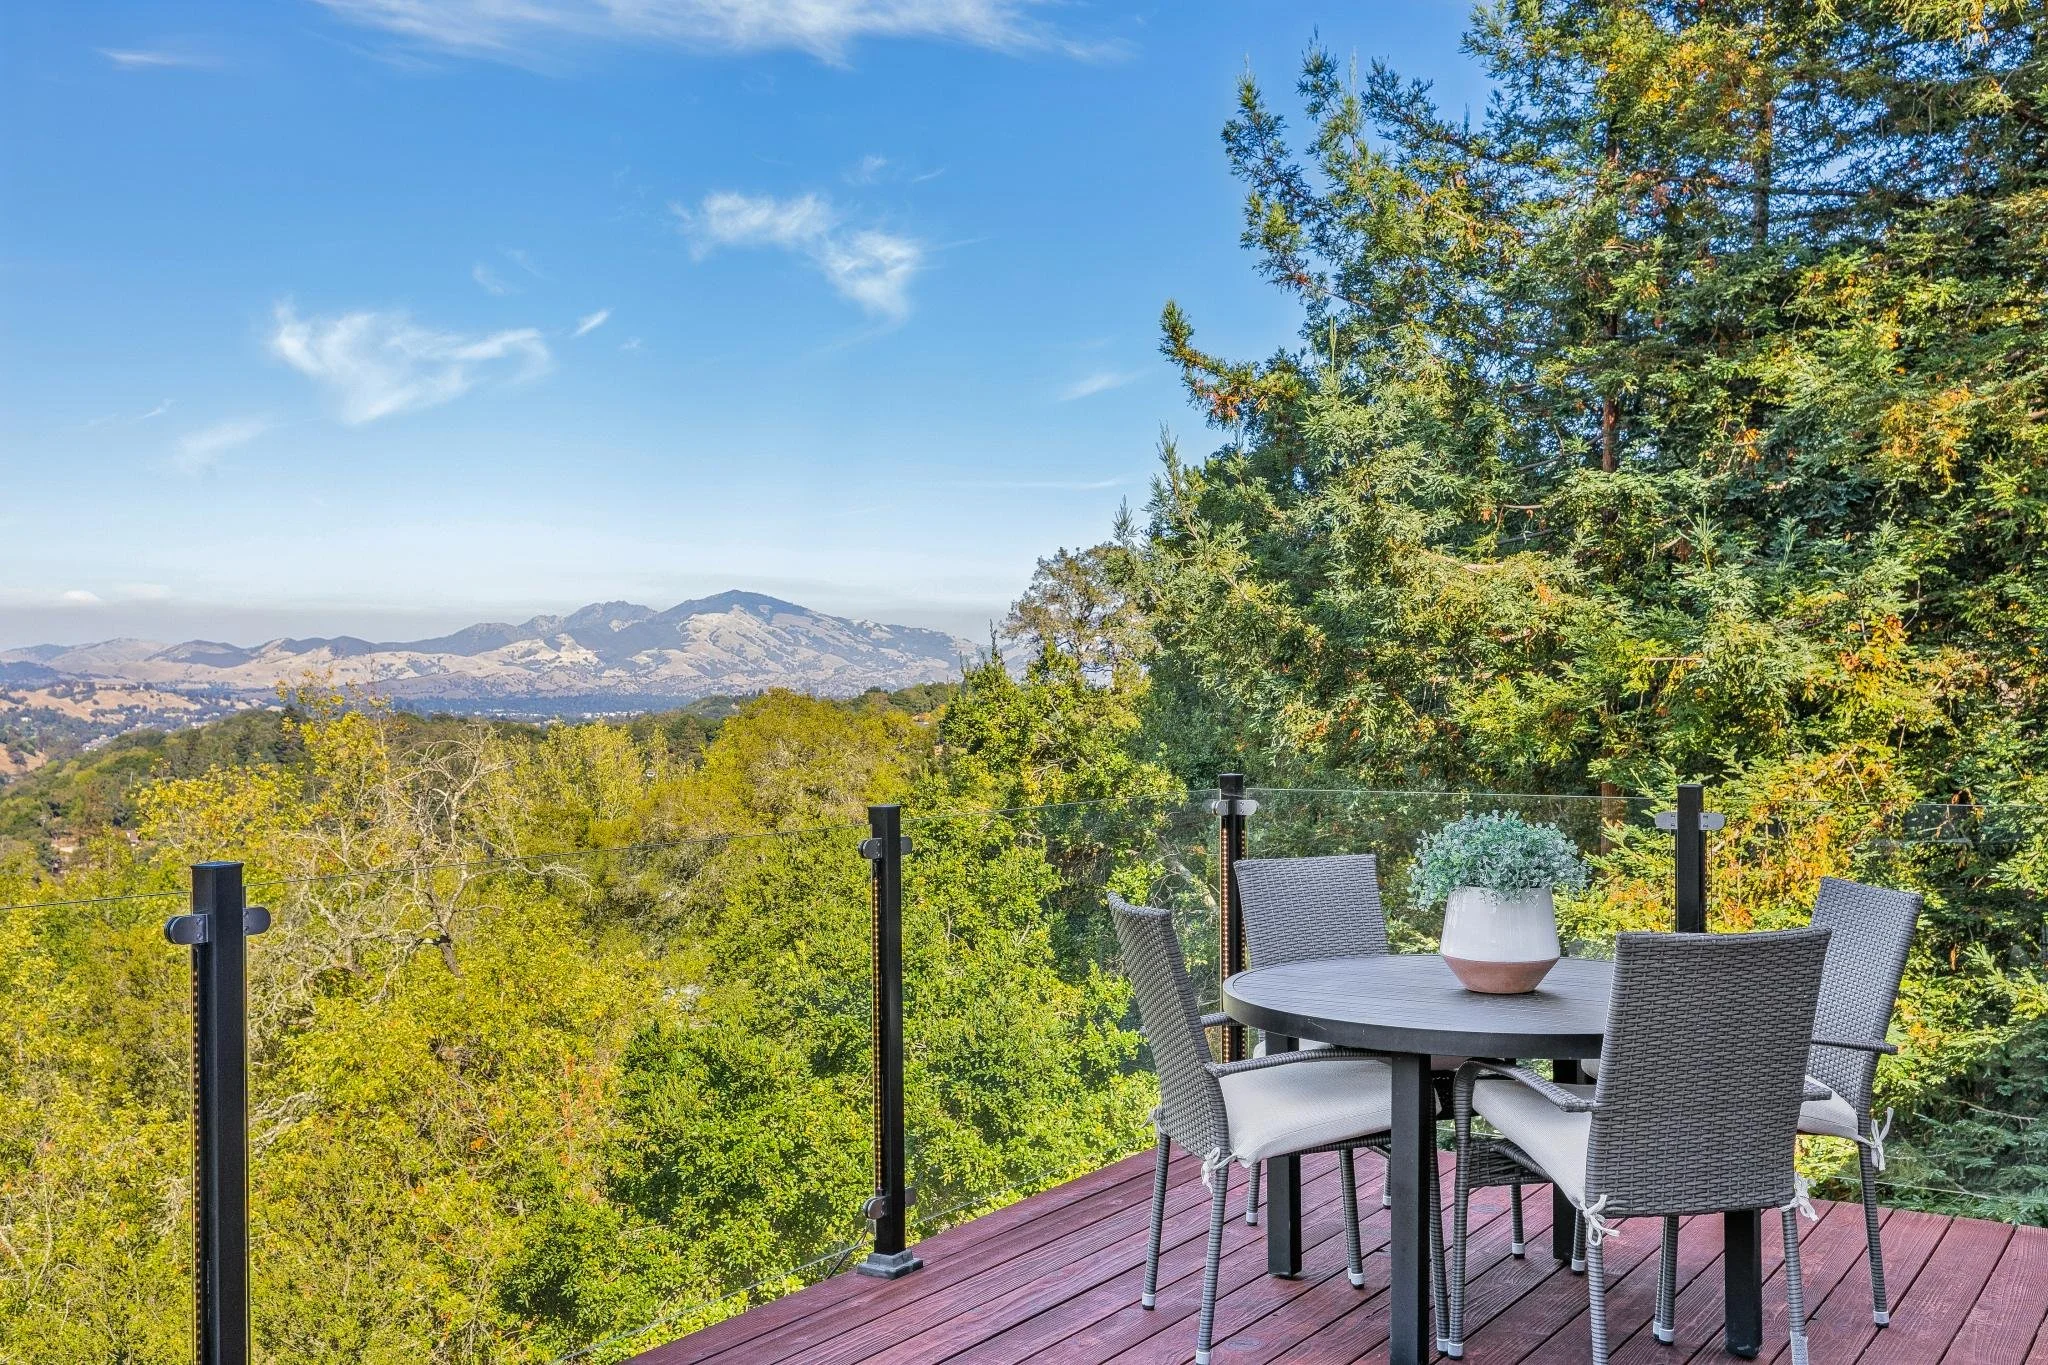
An Outdoor Oasis with Monumental Views
The exterior grounds serve as your own private resort, completely integrated with the rolling hills and mature oak canopies of Contra Costa County.
The Main Deck: Crafted from premium redwood, the expansive rear deck functions as an outdoor dining and living room with Mt. Diablo as your dramatic, unchanging backdrop.
The Lower Terrace: Unwind in the premium hot tub (installed 2024), nestled in an incredibly private, tranquil setting.
Urban Farming: The far left of the property offers a unique, dedicated space for urban farming, currently set up for honey bees.
Private Sanctuaries & High-Function Spaces
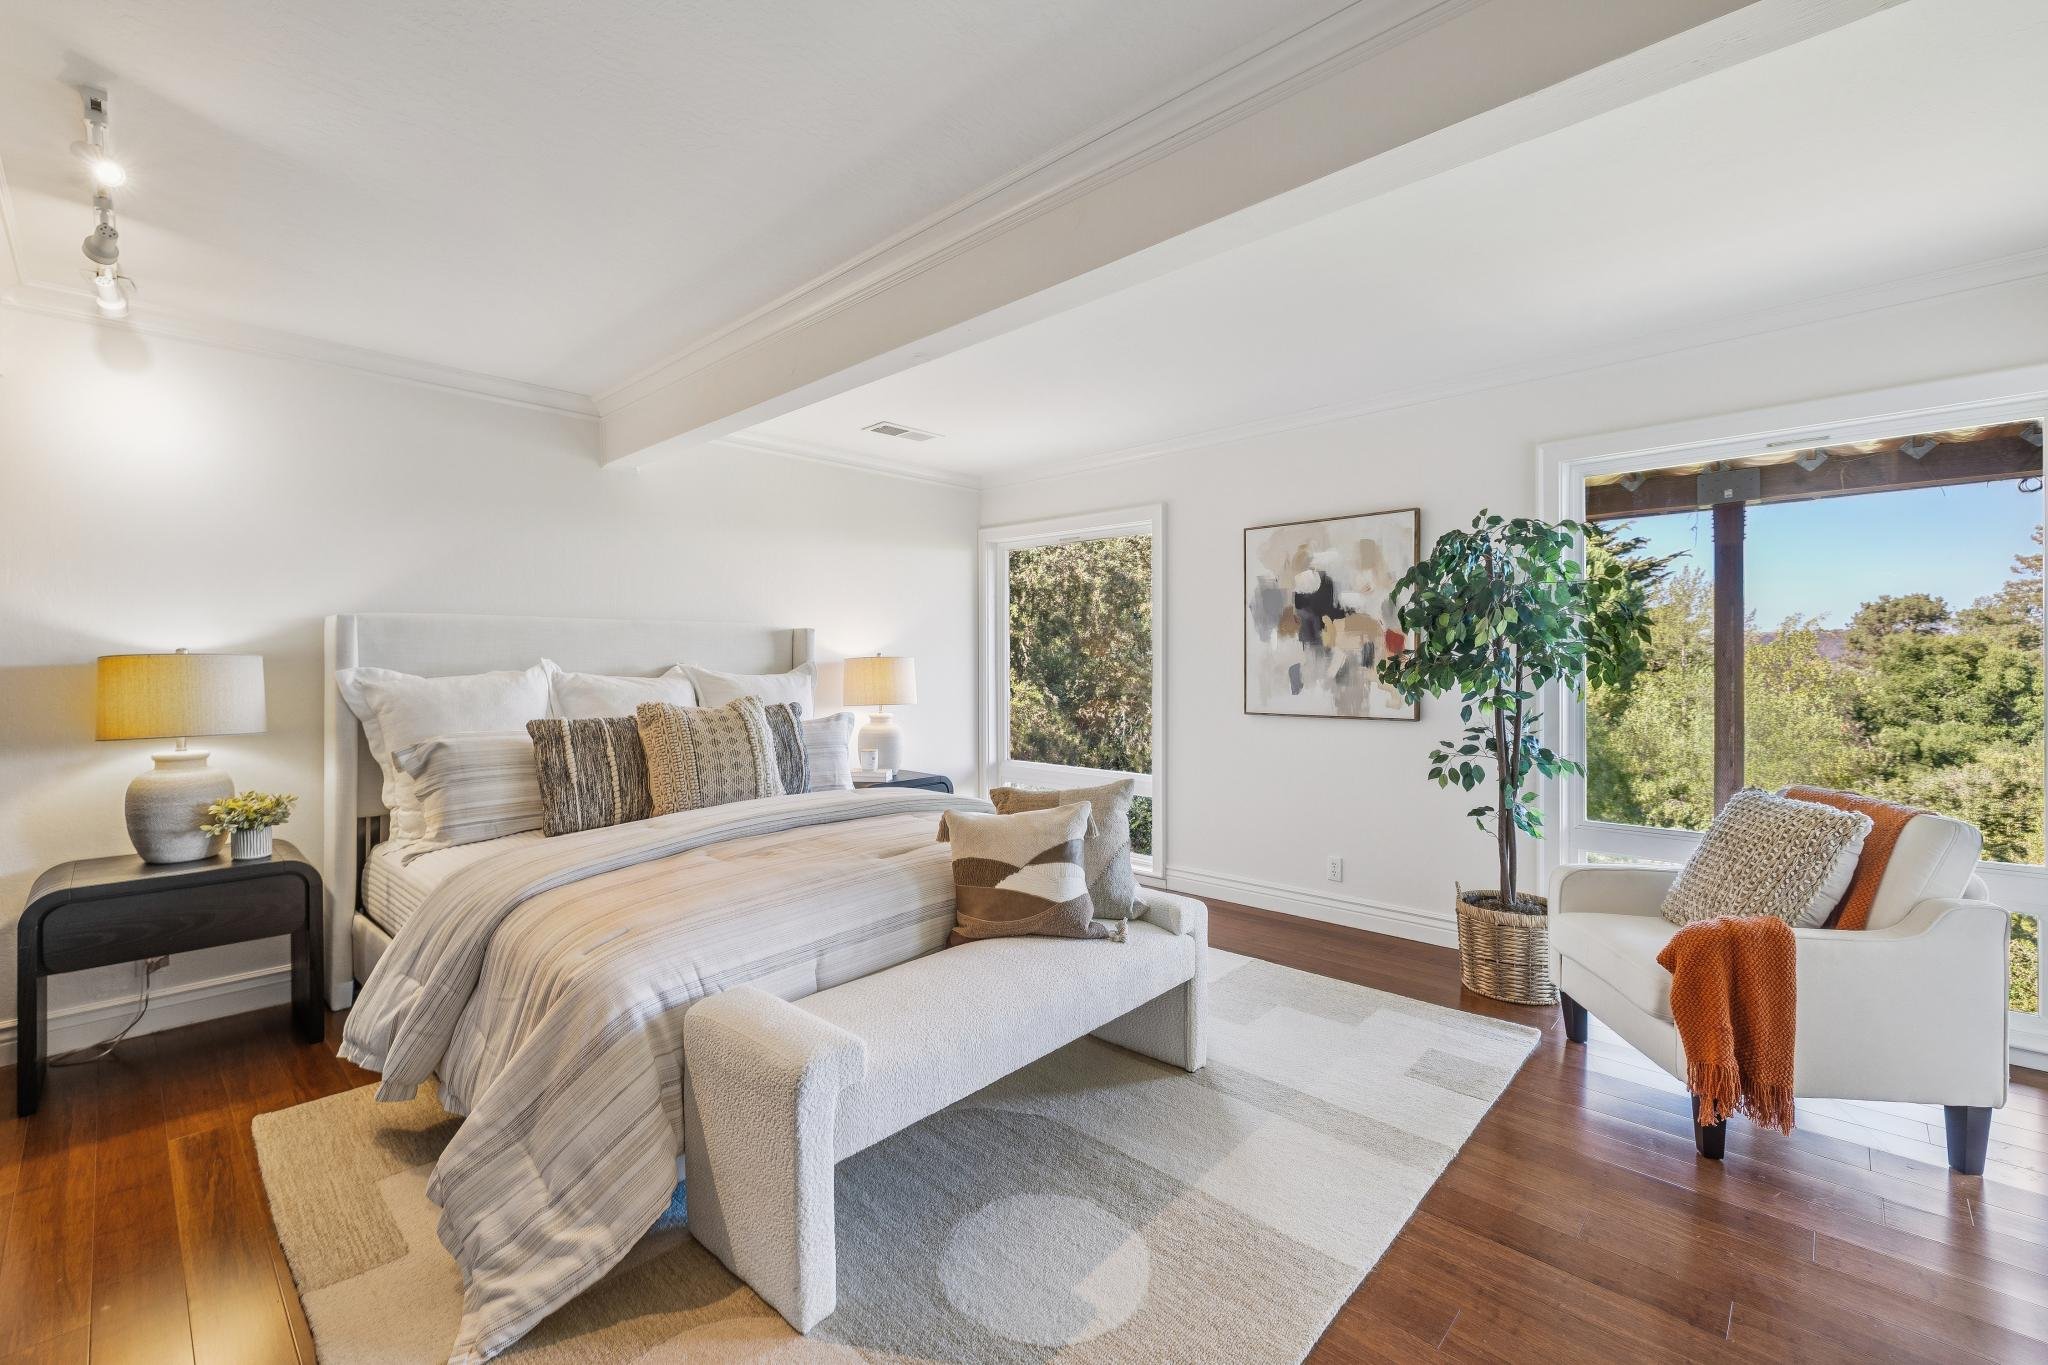
Primary Suite: A large, sun-drenched retreat featuring custom flooring and sophisticated Elfa closet systems from The Container Store.
Secondary Bedrooms: Three additional spacious bedrooms—two of which include dedicated Elfa closet systems—ideal for family, guests, or a remote workspace.
Laundry & Storage: A large, dedicated laundry room upgraded with sleek new flooring and vibrant, red front-loading appliances.
Parking: An attached 2-car garage providing ample storage and secure parking.